Projects
Snippet of some of our Recent Projects Include:

April, 2025

Describe your image

April, 2025
Mass Timber Double Garage and Suite Addition
A double-garage addition with some amenities in the rear, like this barn-style timber patio overhang. It opens towards the back of the property, overlooking the pool and a beautiful large green space.
Permit and Construction: Mar - Sep 2025


Describe your image

Describe your image
Sunroom
A sunroom addition for a client in Mississauga, ON. The Room was designed to match and integrate perfectly into the existing home.
Permit and Construction: Mar - Aug 2025


GYM Interior Design
Interior design plan and concept for CFW Health and Fitness new Waterloo, ON location.
Design: January 2026


Describe your image
Halifax Student Home Renovation
Interior demolition and renovation premit set plans
Permit and Construction: Jan - Aug 2024


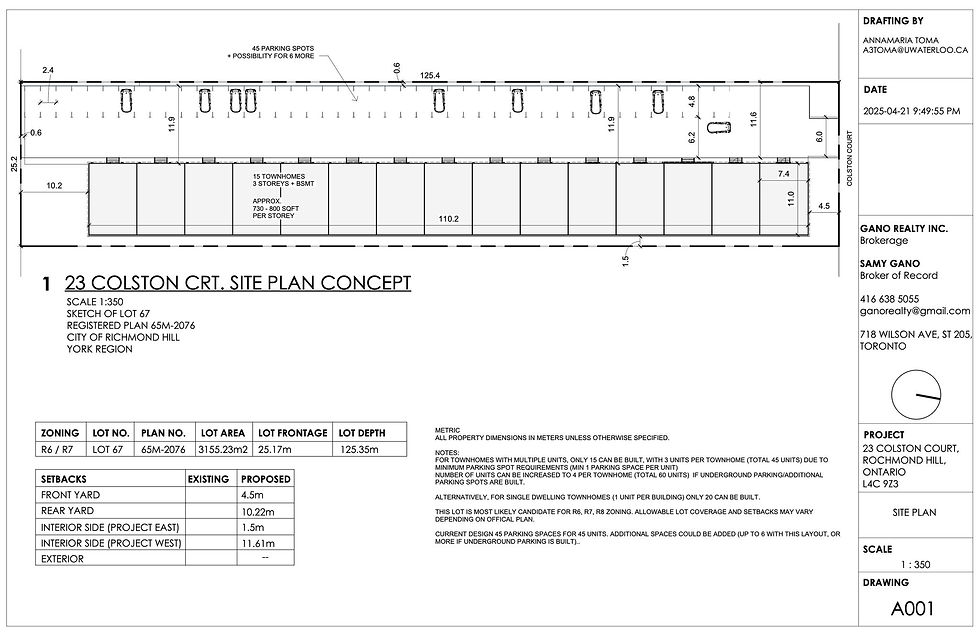
Development Vision for Real Estate Agency
Transforming vacant land into a visual investment showing potential buyers what is possible.
Design: April 2025


Entrance Overhang and Sunroom Addition
In progress
Design Phase as of Feb 2026